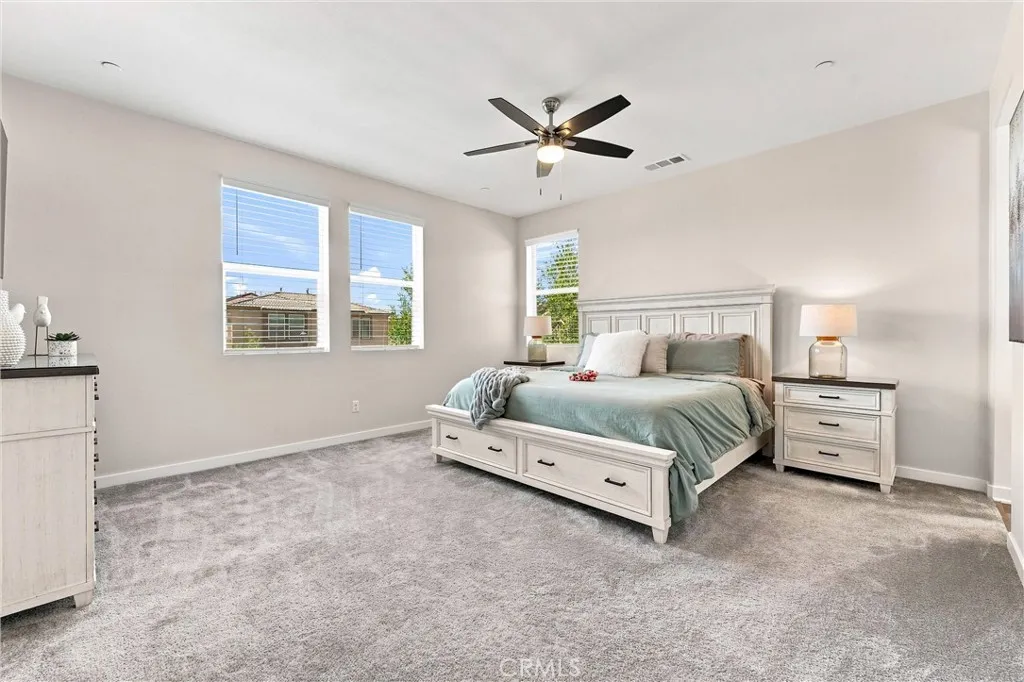
Property photo 1
Property photo 2
Property photo 3
Property photo 4
Property photo 5
Listed by First Team Real Estate, Joy Olea, Listing Contact: 909-240-7000 
3 Beds
3 Baths
1,800 sqft

$695,000

3661 Basanite Avenue, Ontario CA, 91761

Price per sqft$386.11
Built in2023
Property size1,800 sqft
Property typeResidential

Overview

Pending

Listed Aug 27, 2026

Updated 2 weeks ago

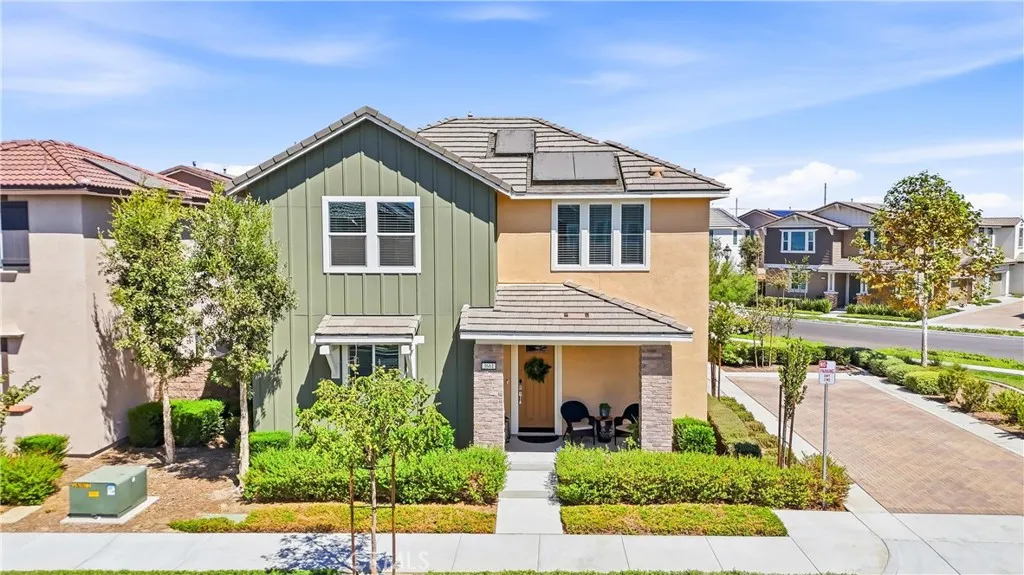
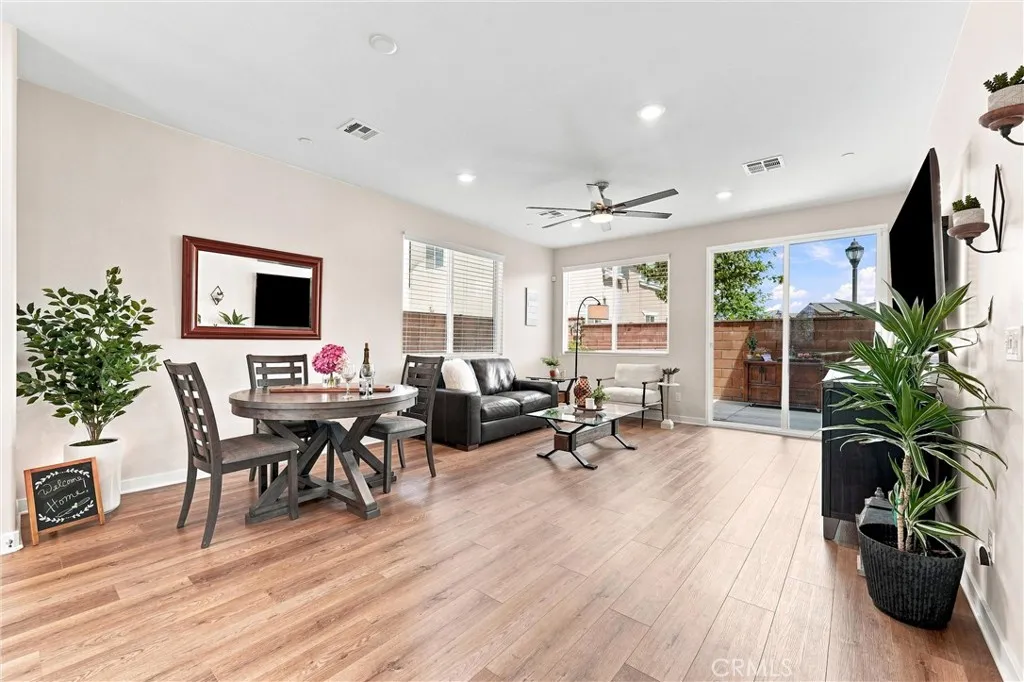
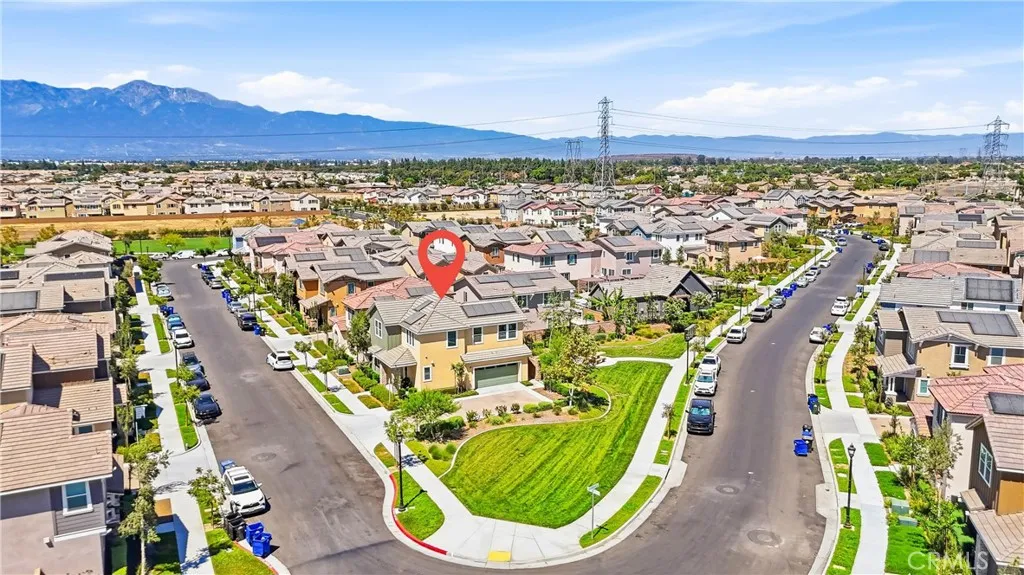
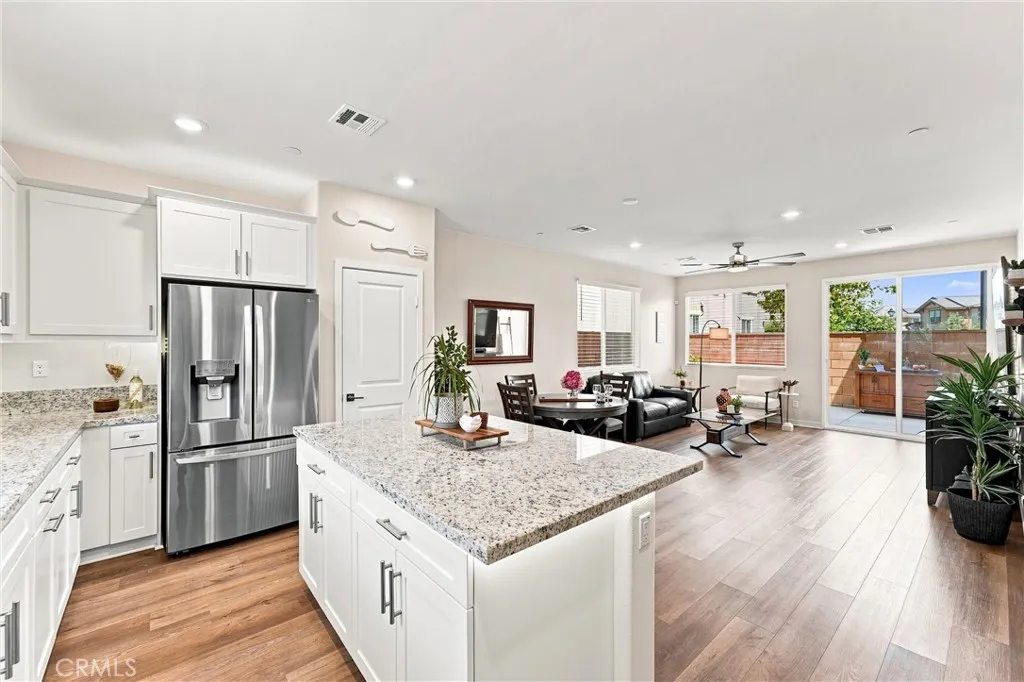
Welcome to Ontario Ranch, one of the Inland Empire's most exciting and growing communities! Built just 3 years ago, this meticulously maintained 3 bedroom, 2.5 bathroom home combines modern style, energy-efficient living, and a uniquely private setting. Step inside to an abundance of natural light and an airy, open-concept floor plan finished in beautiful neutral tones, making this home truly move-in ready. The gourmet kitchen is designed for gathering and entertaining with sleek cabinetry with lighting, a center island, and premium stainless steel appliancesall appliances are INCLUDED with the purchase! Upstairs, retreat to the spacious primary bedroom featuring a large walk-in closet and en-suite bath with dual vanities. Two additional bedrooms offer flexibility for family, guests, or a home office, along with a full secondary bath and convenient dedicated laundry room. Thoughtful energy-conscious features include dual-pane windows, energy-efficient HVAC, tankless water heater, and SOLAR helping keep energy costs down. A security system is also included. One of this home's best features is its location! A large driveway creates additional separation with no neighboring home on one side, while a park area behind the property adds to the open, peaceful setting. With neighbors on only one side, you'll enjoy a wonderful sense of privacy rarely found in newer communities. The spacious, low-maintenance backyard and patio are perfect for BBQs, outdoor dining, entertaining, or simply relaxing. Enjoy a 2-car garage and HOA amenities including a pool & spa within walking distance,

$4,624/mo

Est. mortgage payment based on a $695,000 home price.

All estimates are provided by Luxury Presence for informational purposes only. Actual amounts may vary.

Additional information

MLS® ID
PW26187728

Interior Features

Bedrooms
3
Bathrooms
3
Fireplace
Yes
Cooling
Yes
Heating
Yes
Basement
No

Exterior Features

Lot Size
0.09 Acres

Other Property Details

Association Fee Frequency
Monthly
Garage
Yes
View
Yes

Also listed on CLAW and CRMLS

This information is deemed reliable but not guaranteed. You should rely on this information only to decide whether or not to further investigate a particular property. BEFORE MAKING ANY OTHER DECISION, YOU SHOULD PERSONALLY INVESTIGATE THE FACTS (e.g. square footage and lot size) with the assistance of an appropriate professional. You may use this information only to identify properties you may be interested in investigating further. All uses except for personal, non-commercial use in accordance with the foregoing purpose are prohibited. Redistribution or copying of this information, any photographs or video tours is strictly prohibited. This information is derived from the Internet Data Exchange (IDX) service provided by San Diego Multiple Listing Service. Displayed property listings may be held by a brokerage firm other than the broker and/or agent responsible for this display. The information and any photographs and video tours and the compilation from which they are derived is protected by copyright. 

© 2026 San Diego Multiple Listing Service. All rights reserved. 

Data last updated 5:19 AM UTC, 9/6/2026



Website advertised by Robert Ward , DRE 500078162

Powered by Luxury Presence
